
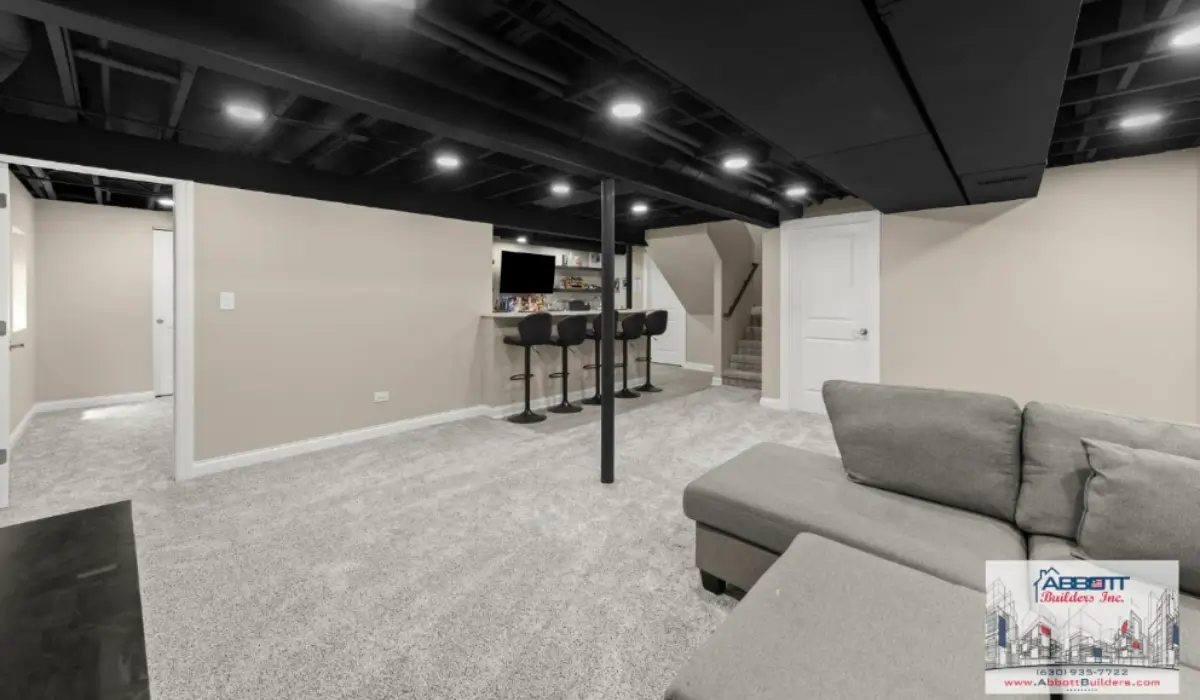
A poorly planned Basement Design can leave a finished space dark, cramped, damp, or difficult to use. Planning the layout, lighting, moisture control, ceiling, and materials before construction helps prevent changes that become harder and more expensive later.
Abbott Builders Inc. brings more than 30 years of hands-on remodeling experience to kitchens, bathrooms, basements, and other living spaces. For homeowners in St. Charles, we put function before finishes so permanent construction decisions support how the basement needs to work.
Ceiling clearance, moisture, lighting, traffic flow, materials, and future use affect one another. Our basement remodeling services carry that planning from design through construction and the final walkthrough.
Low ceilings do not automatically make a basement uncomfortable. Problems begin when beams, pipes, ductwork, lighting, and new finishes are planned separately instead of considering how much usable clearance will remain.
The basement ceiling height visible before remodeling may change after framing and finishes are installed. Ducts, beams, and other fixed elements can also create lower areas that need their own treatment rather than forcing the entire ceiling to the same height.
Before the ceiling plan is finalized, homeowners should understand the requirements that apply to their property. The International Code Council’s 2024 International Residential Code establishes model requirements for residential construction, making it a useful reference when evaluating ceiling and space constraints. Locally adopted requirements for a St. Charles property still need to be confirmed.
Several design decisions can preserve the feeling of space:
An exposed ceiling is not automatically the better solution. Wiring, plumbing, insulation, sound control, fire protection, maintenance access, and finished appearance all affect whether it makes sense.
More than 30 years of home remodeling contractor experience shapes how we approach those tradeoffs: work with the home’s existing structure while protecting comfort, function, and lasting quality.
One overhead fixture can make a basement bright enough to see without making it comfortable to use. Because natural light is often limited, lighting should follow the activities planned for each part of the room.
Good lighting ideas start with function. A desk needs focused light, a family room needs comfortable general lighting, and a reading area benefits from a source positioned closer to the person using it.
A practical lighting plan combines three layers:
Fixture type matters as much as placement when homeowners compare long-term lighting options. The U.S. Department of Energy’s LED lighting performance research supports the use of LEDs for their energy efficiency and longer operating life compared with incandescent lighting.
When a basement project overlaps with other improvements, additional home remodeling services can be considered during the same planning stage so related electrical and finish decisions are easier to coordinate.
A basement can have plenty of square footage and still feel awkward if walls are built before the activities, furniture, and traffic paths are worked out. Poor basement layout planning can create tight walkways, difficult furniture placement, and rooms that function better on paper than in everyday use.
A strong plan starts with activities before partitions. A family room, office, play area, workout space, guest area, and storage zone each create different needs for privacy, lighting, furniture, and movement.
Testing those needs against the fixed parts of the basement helps reveal conflicts before framing begins.
| Zone | Planning Priority | Potential Conflict |
|---|---|---|
| TV or Media | Seating and viewing distance | Walkways crossing the viewing area |
| Home Office | Light and quieter placement | Noise from recreational areas |
| Play Area | Open floor space and storage | Toys blocking traffic paths |
| Guest Area | Privacy and comfort | Placement near noisy equipment |
| Storage | Convenient access | Taking over usable living space |
Not every zone needs a wall. Furniture, rugs, lighting, storage, flooring changes, and ceiling details can separate activities while preserving an open layout.
Homeowners considering a specialized future use should account for it before permanent divisions are built. Our basement income conversion considerations cover additional factors for homeowners considering that direction.
A useful zoning plan identifies which activities need privacy, which can share space, and where movement must remain clear. Fitting more rooms into the floor plan is not an improvement if those rooms become difficult to furnish or use.
Furniture dimensions are an effective reality check. A walkway that looks generous on a drawing can become tight once a sectional, desk, cabinet, exercise equipment, or door swing occupies the room.
Stairs, mechanical equipment, storage, and utility access also have to remain practical after construction. Our common remodeling questions address other decisions homeowners may want settled before work begins.
Finishing over an active moisture problem can put new flooring, walls, storage, and furnishings at risk. Water intrusion, plumbing leaks, condensation, and excess humidity need to be understood before vulnerable finishes are installed.
The visible symptom is not always the source. Abbott Builders Inc. puts planning first, which includes identifying conditions that could affect finished work before covering them with new materials.
Signs that deserve attention include:
Visible mold should not be treated as only a surface problem when moisture is still present. The U.S. Environmental Protection Agency’s mold and moisture recommendations emphasize moisture control as a key part of controlling mold, reinforcing why the source of unwanted moisture matters before basement finishes are installed.
A home’s age alone does not prove that its basement has a moisture problem. Older and newer homes in St. Charles can have different construction details, maintenance histories, and site conditions, so decisions should follow the actual condition of the basement.
When unwanted moisture is present, its source should be addressed before vulnerable finishes go in. Our basement waterproofing considerations cover additional factors homeowners can consider when evaluating basement water concerns.
Materials that work well upstairs are not automatically right for a basement. Moisture exposure, comfort, cleaning, durability, and how the room will be used should influence product selection.
Carpet is a good example. It can make a family room warmer and quieter, but it deserves more scrutiny where dampness or past water intrusion is present. The right flooring depends on the basement’s actual conditions, not appearance alone.
Wall materials require the same judgment. Moisture-resistant products may be appropriate in some applications, while other conditions call for a different assembly. The material should fit the location, applicable construction requirements, and moisture-management strategy.
Price alone is not a reliable measure of suitability. An inexpensive finish may wear poorly under heavy use, while a premium product can still be wrong for the environment. When a basement includes a bathroom, our bathroom remodel planning checklist connects layout, storage, fixture, and finish decisions that should be considered before construction.
More rooms and features do not automatically create a better basement. Too many permanent walls can restrict movement, reduce flexibility, block available light, and make usable square footage feel smaller.
Specialty features should earn the space and budget they consume. Something that looks appealing during planning may add little value to daily life if it is rarely used or makes the rest of the basement harder to adapt.
A simple test can separate useful additions from unnecessary construction:
A feature may deserve space when it:
It may deserve another look when it:
This test is particularly useful when homeowners are sketching their own early plans. Rooms can look spacious on a floor plan, but furniture, storage, door swings, and walking paths quickly show whether the dimensions actually work.
Another useful question is simple: What would the household lose if this feature were removed? If the answer is very little, the square footage may work harder as flexible living space.
Avoiding finished basement mistakes is less about adding every possible feature and more about making permanent construction earn its place. A practical basement gives the household enough structure to work well today without unnecessarily limiting how the space can be used later.
A well-planned basement feels open without feeling undefined. Each area has a purpose, light reaches the places people use, materials suit the environment, and the ceiling works with the home’s existing structure.
Good basement design ideas also account for change. A play area today may become a study or workout area later, making adaptable zones more useful than several narrowly defined rooms.
| Priority | What It Means in Practice |
|---|---|
| Layout | Clear activity zones and comfortable movement |
| Lighting | General, task, and accent light where needed |
| Materials | Finishes suited to actual basement conditions |
| Ceiling | Comfortable proportions within structural limits |
| Flexibility | Areas able to serve different needs over time |
These decisions have a natural order. Existing conditions and moisture affect what can be built; the layout determines where lighting is needed; intended activities influence material choices; and those decisions determine where permanent construction belongs.
A useful remodeling principle is to settle the hardest-to-change conditions before selecting the easiest-to-change finishes. That keeps appearance from driving decisions that should be based on structure, function, and everyday use.
A successful basement remodel starts with the decisions that become hardest to reverse: how the room will function, where people will move, whether moisture needs attention, how much ceiling clearance remains, and where lighting is needed.
Once those issues are settled, materials, storage, furniture, and finishes are easier to evaluate. The strongest plan is not the one with the most features; it is the one where each permanent decision has a clear purpose.
A successful basement design should feel intentional from the first layout decision to the final finish. Abbott Builders Inc. brings more than 30 years of hands-on remodeling experience, clear communication, and a commitment to craftsmanship throughout that process.
For St. Charles homeowners ready to turn those decisions into a practical plan, plan your basement remodel or call our remodeling team at (630) 935-7722. We focus on creating a finished basement that fits your vision, your home, and the way you want to use it.