
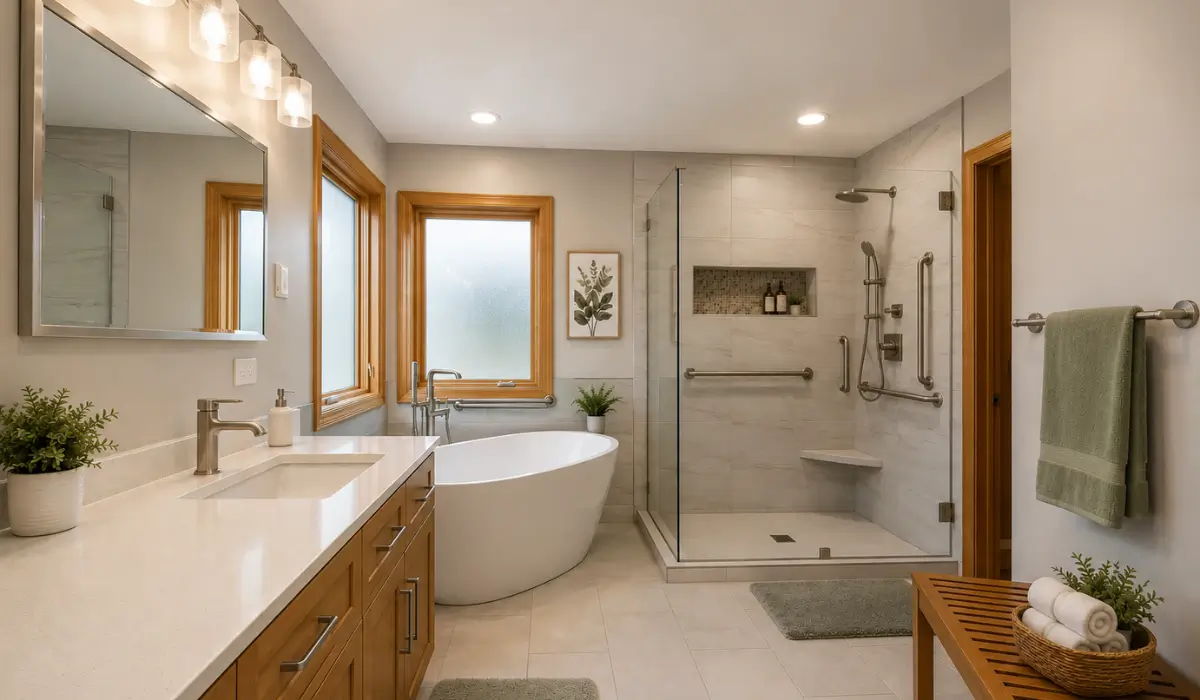
Bathroom remodels designed for aging-in-place help homeowners create safer and more comfortable spaces that support long-term independence. Planning to stay in your home long-term? Whether you’re preparing for yourself or helping a loved one, designing an aging in place bathroom means creating safety, comfort, and dignity that fit everyday life, especially inside older St. Charles homes.
Planning ahead does not always require major renovations. Many accessibility upgrades blend naturally into bathroom designs while improving movement, reducing slip risks, and making everyday routines easier.
A clear plan makes decisions feel less overwhelming. Homeowners looking for practical bathroom guidance frequently begin with Abbott Builders Inc. to understand which upgrades work best for older homes in St. Charles.
An aging-in-place bathroom is designed to support safety, mobility, and comfort as physical needs change over time. The goal is creating a space that remains functional and welcoming without feeling clinical or overly modified.
Modern accessibility upgrades no longer look institutional. An accessible bathroom improves movement and usability while still feeling warm, comfortable, and visually balanced.
ADA guidance may help shape safer layouts and fixture placement, but most homeowners adapt those features to fit everyday routines and personal style preferences.
St. Charles includes many long-term homeowners and multigenerational households, making aging-in-place planning increasingly common for families preparing ahead.
An aging in place bathroom often supports:
The focus is creating a bathroom that supports independence, comfort, and everyday living for years to come.
The safest bathroom layouts usually focus on the areas people use most throughout the day. Shower entry points, flooring surfaces, and fixture placement have a major impact on comfort and movement.
Accessibility challenges usually become noticeable when stepping over a high bathtub wall or walking across slippery flooring after a shower. Small upgrades in those areas improve confidence while reducing common safety concerns.
A walk-in shower removes the raised edge between the bathroom floor and shower entrance, making movement easier for homeowners with limited mobility. Open layouts also improve accessibility for walkers or wheelchairs while creating a cleaner visual appearance.
Benefits include:
Open shower layouts also help bathrooms feel larger and less crowded.
Grab bars no longer need to look industrial or out of place. Modern options now blend directly into surrounding fixtures and hardware so the bathroom still feels stylish and cohesive.
Popular finish options include:
The ADA bathroom standards provide useful recommendations for grab bar placement and safety planning.
Flooring becomes especially important when moisture and mobility concerns exist in the same room. Slippery surfaces remain one of the most common safety issues inside older bathrooms.
Popular flooring materials include:
These options help reduce slip risk while maintaining a polished and modern appearance.
Comfort-height toilets sit slightly higher than traditional models, which makes sitting and standing easier for homeowners dealing with joint discomfort or reduced mobility. This small adjustment improves comfort during everyday routines without changing the overall style of the bathroom.
Homeowners planning comfort-focused upgrades sometimes look through spa-inspired bathroom ideas to see how accessibility features can still feel relaxing and visually balanced.
Small accessibility upgrades create some of the biggest improvements in comfort and independence. Homeowners sometimes focus heavily on large remodeling features while overlooking details that affect movement, visibility, and convenience every day.
Adult children helping parents stay independent frequently begin planning before mobility concerns become urgent. Early upgrades reduce future stress while helping loved ones remain comfortable longer inside familiar surroundings.
Motion-activated lighting improves visibility during nighttime bathroom trips and reduces the need to search for switches in the dark. Wider light switches also make the room easier to use for homeowners with reduced hand strength or vision challenges.
A handheld showerhead creates more flexibility during bathing while reducing unnecessary movement inside the shower. Built-in seating also improves stability and comfort during daily routines.
Common benefits include:
Floating vanities create open space underneath cabinets, improving accessibility and overall movement throughout the bathroom. Under-cabinet lighting also provides subtle visibility without relying entirely on overhead fixtures.
Standard bathroom doorways sometimes create movement challenges for walkers, wheelchairs, or limited mobility. Expanding doorway widths to approximately 36 inches improves accessibility while creating a more open layout overall.
Benefits include:
Layout adjustments usually become just as important as fixture selections during planning. Looking through completed remodeling projects helps homeowners visualize how accessibility upgrades fit naturally into real homes.
Older homes in St. Charles usually require additional planning during accessibility renovations because many bathrooms were originally designed with tighter layouts and smaller floor plans. Structural adjustments sometimes become necessary when converting older bathrooms into safer and more functional spaces.
Families searching for a bathroom remodel near me frequently realize older homes require more preparation than newer layouts. Walk-in shower conversions and wider doorways may involve plumbing relocation, framing updates, or electrical modifications.
Potential adjustments may include:
These updates are common inside older homes and usually become clearer during the planning process.
Reviewing bathroom remodeling services helps homeowners understand which upgrades improve long-term comfort and accessibility.
Specific recommendations from home safety guidance also help homeowners understand practical safety planning for aging-in-place renovations.
Bathroom layouts and finishes also continue evolving as homeowner priorities change. Many homeowners review bathroom design trends for 2026 while planning accessibility upgrades that still feel current and timeless.
Planning costs early helps homeowners avoid unnecessary surprises later in the remodeling process. Final pricing usually depends on bathroom size, fixture selections, plumbing work, and structural modifications.
Every bathroom renovation includes different cost factors depending on accessibility goals, materials, and layout changes required for long-term comfort.
| Feature | Estimated Cost Range |
|---|---|
| Walk-In Shower | $2,500–$8,000 |
| Grab Bar Installation | $300–$800 |
| Non-Slip Flooring | $1,200–$3,000 |
| Widening Doorway | $700–$2,500 |
Labor requirements, layout changes, and material selections all influence the final project cost.
Accessibility upgrades no longer require homeowners to give up attractive bathroom design. Modern materials and fixture options make it easier to combine safety features with finishes that still feel warm, stylish, and comfortable.
Older accessibility products focused mainly on function, but today’s bathroom designs balance appearance, comfort, and everyday use over time. Homeowners want safety improvements that continue matching the rest of the home rather than standing out visually.
Popular design ideas include:
Built-in shelving also reduces clutter while keeping everyday items easier to reach. This approach improves organization without relying heavily on open storage throughout the room.
Questions about layout planning and remodeling expectations frequently come up during early research. Homeowners often review remodeling questions before making final decisions about accessibility upgrades.
Careful planning also helps homeowners avoid expensive renovation problems later. Some families review common remodeling mistakes to better understand how layout decisions, budgeting, and material selections affect long-term remodeling projects.
The Abbott Builders experience also reflects how we approach long-term remodeling projects focused on comfort, craftsmanship, and everyday functionality.
Thoughtful accessibility upgrades can help homeowners stay independent longer while keeping the bathroom comfortable, welcoming, and easy to use every day. Careful planning also helps preserve dignity and confidence without making the room feel overly modified.
Abbott Builders creates accessible and stylish renovations designed around everyday living. Our goal is creating spaces that continue working for your needs without sacrificing comfort or design.
For guidance tailored to your home, start with aging-friendly bathroom planning.
Planning ahead usually becomes easier with clear guidance. Call (630) 935-7722 to review accessibility upgrades that fit your home, layout, and long-term comfort goals.