
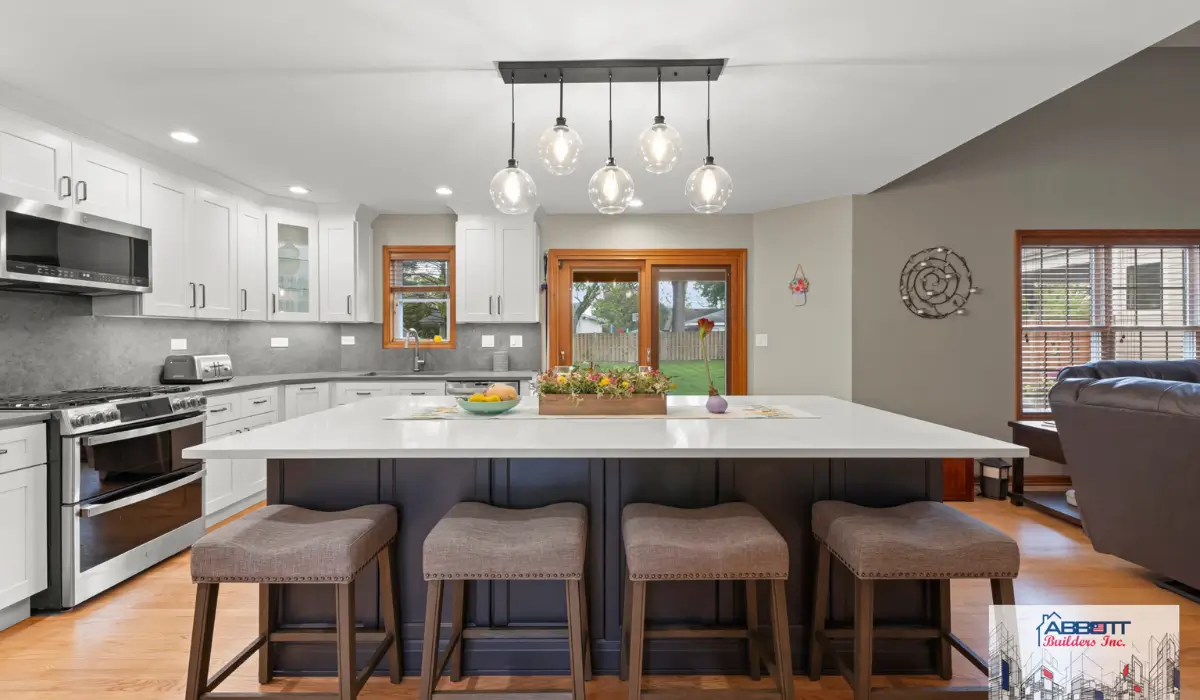
Kitchen islands can add prep space, storage, and seating, but they are not the right fit for every kitchen. Before adding one to your remodel, it’s important to understand how an island will affect movement, storage, and your overall kitchen layout for daily use.
Many households begin planning a remodel assuming an island is automatically the best choice. In reality, some kitchens work better with a peninsula or a more open floor plan. Abbott Builders helps clients focus on practical daily use instead of design trends that may not fit the room.
Still deciding what makes sense for your kitchen? The sizing and clearance section below can help you avoid expensive layout problems before construction starts.
Well-designed kitchen islands can improve storage, seating, and workflow while keeping the kitchen connected to nearby living spaces.
Busy kitchens rarely have enough usable counter space. Groceries, small appliances, and meal prep can quickly take over perimeter counters.
An island creates a dedicated prep surface that helps separate cooking areas from cleanup zones. People who cook often usually notice the biggest improvement during busy mornings and gatherings.
Island seating gives households a flexible place for quick meals, homework, or casual conversations while cooking.
In many open concept kitchen designs, the island naturally becomes the gathering point of the home. Parents can stay connected to children or guests without stepping away from meal prep.
You can see examples of practical family-centered designs inside the recent remodeling gallery.
Storage is one of the biggest reasons people request an island during a remodel. Deep drawers and pull-outs often provide easier access than upper cabinets.
Many islands now include:
These additions improve organization while reducing clutter on surrounding counters.
Open kitchens sometimes feel too exposed without clear definition between spaces. An island helps separate the kitchen from nearby dining or living areas while still keeping the room open and connected.
That balance often makes the kitchen feel more organized without blocking natural light or movement.
An island can improve one kitchen and completely disrupt another. Clearance problems and crowded walkways often become obvious only after construction is finished.
One of the most common remodeling mistakes is forcing an island into a kitchen that does not have enough surrounding space.
The NKBA kitchen planning guidelines recommend at least 36 to 42 inches of clearance around all sides of an island for comfortable movement and appliance access.
When spacing becomes too tight:
Many clients reviewing floor plan options also compare common kitchen remodeling mistakes before finalizing a design.
Long, narrow kitchens rarely benefit from a center island because usable walking space disappears quickly.
In many cases, a peninsula or expanded perimeter cabinetry creates better results because the room remains easier to move through while still gaining prep space and storage.
An oversized island may look impressive in photos, but appearance does not always translate into comfort.
Kitchens with limited circulation often develop bottlenecks around refrigerators, ovens, and pantry areas. Good kitchen island design should improve movement, not slow it down.
Adding a sink, cooktop, or built-in outlets to an island increases labor and construction complexity.
That work may include:
Most people reach this stage and realize kitchen decisions affect much more than cabinet placement alone. Reviewing a complete kitchen remodeling process often helps clarify how spacing, workflow, and utility planning connect before construction starts.
Modern kitchen islands now function as prep stations, dining areas, storage centers, and technology hubs at the same time.
Waterfall countertops remain popular because they create a cleaner and more finished appearance. Quartz continues to be one of the most requested materials because it combines durability with lower maintenance.
Current findings from Houzz kitchen trend reports continue showing strong demand for durable, low-maintenance surfaces in busy kitchens.
Multi-level islands help separate prep work from dining and gathering areas. This setup works especially well in busy households where several activities happen in the kitchen at once.
Many modern islands now include:
These additions improve kitchen function while helping surrounding counters stay cleaner and more organized.
Technology integration has become more common in modern kitchen renovation ideas. Pop-up outlets and wireless charging pads help support phones, laptops, and small appliances without cluttering the island surface.
Island sizing should match the room instead of following design trends. An oversized island can make even a larger kitchen feel uncomfortable once people begin moving through the space.
| Kitchen Size | Ideal Island Dimensions |
|---|---|
| Small (10x10) | Consider peninsula or rolling cart |
| Medium | 4–5 ft length, 2–3 ft wide |
| Large | 6+ ft length with seating for 4 |
Compact kitchens often benefit more from adaptable solutions than permanent center islands. Rolling carts and peninsulas can still provide prep space without restricting circulation.
Medium-sized kitchens tend to support islands most comfortably because they provide enough room for seating, storage, and movement at the same time.
A larger room does not automatically guarantee a better design. Oversized islands sometimes create unnecessary walking distances between prep zones and appliances.
People planning larger renovations often compare priorities across multiple rooms at the same time. Articles covering 2026 bathroom design trends and spa-inspired bathroom upgrades can help create a more connected remodeling plan throughout the home.
An island is only one way to improve kitchen usability. Some kitchen layout designs perform better with alternatives that preserve movement and keep the center of the room more open.
A peninsula provides many of the same advantages as an island while requiring less surrounding clearance. Households still gain prep space, seating, and storage without overcrowding the room.
Some kitchens perform better when the center remains open. L-shaped and U-shaped layouts can create highly efficient prep zones while maintaining comfortable movement between appliances and storage areas.
Fold-out counters and wall-mounted prep surfaces create occasional workspace without permanently reducing usable floor space.
Before committing to an island, it helps to evaluate how your kitchen performs during everyday use.
An island may look impressive in photos while still creating frustration during cooking and cleanup. A successful remodel should improve comfort and efficiency without making the room feel crowded.
Some kitchens need better organization more than additional cabinetry. Pantry upgrades or perimeter storage improvements may solve the issue without requiring a center island.
Island seating changes how people move throughout the room. Stools, backpacks, homework, and casual gatherings can quickly affect circulation when spacing is already limited.
Homeowners weighing different remodeling options often review service area remodeling projects before deciding which direction fits their home best.
Many clients comparing remodel ideas also review service area remodeling projects before deciding which direction fits their home best.
Some kitchens benefit greatly from an island, while others work better with a different approach. The right decision depends on your available space, traffic patterns, storage needs, and how your household uses the kitchen every day.
Abbott Builders helps clients evaluate circulation, seating plans, storage goals, and workflow before construction begins. Homeowners interested in our approach can also review the company background and remodeling experience before planning their project.
Many homeowners searching for a kitchen remodel near me are really looking for someone who can evaluate the layout before construction starts.
If you want a second opinion before committing to a final design, review our custom kitchen remodeling solutions or call (630) 935-7722 to discuss your project.