
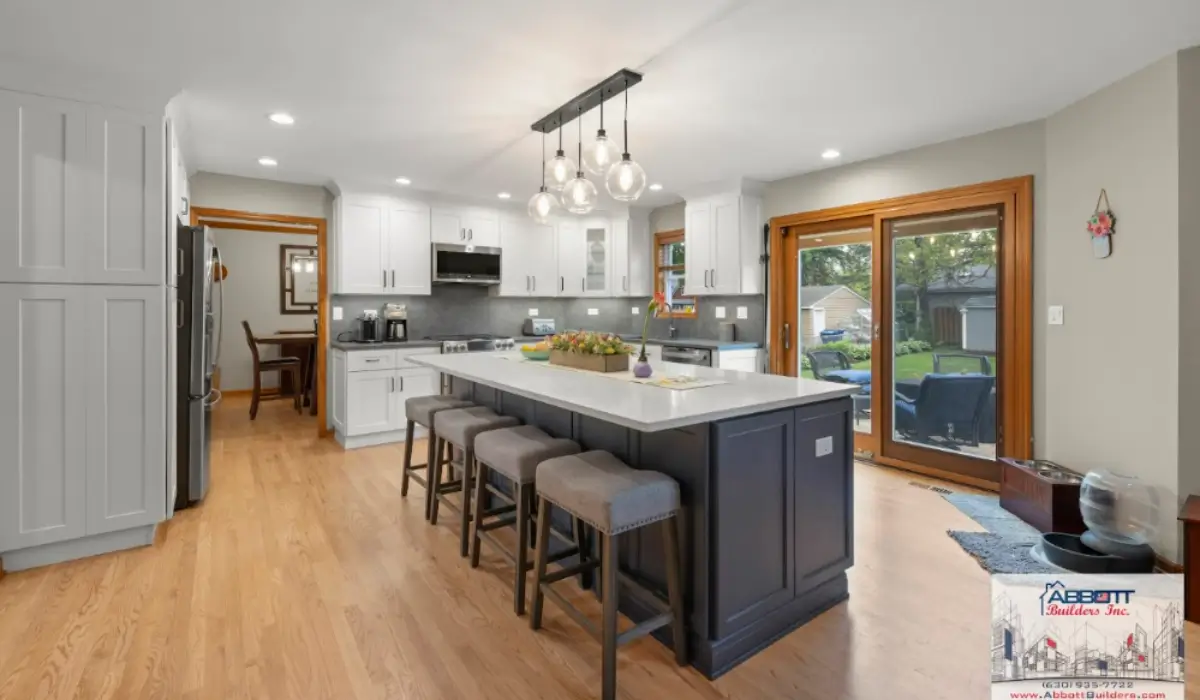
When family and friends gather in the kitchen, crowded walkways, limited seating, and poorly placed work areas become obvious fast. Good kitchen remodeling creates room to cook, serve, sit, and socialize without everyone competing for the same space.
For Naperville homeowners who host holidays, parties, or casual weekends, the kitchen often becomes the center of the gathering. Abbott Builders Inc. plans these spaces around real use, balancing function, craftsmanship, comfort, and personal style.
The best entertaining kitchen is not necessarily the one with the biggest island or the most appliances. A thoughtful remodel starts with how people move through the room, where guests naturally gather, and what needs to keep working when the house is full.
Homeowners planning this type of project can review our kitchen remodeling services for more about the remodeling work involved.
An entertaining-friendly kitchen lets cooking and conversation happen together without putting guests in the middle of the work area. Clear sightlines, comfortable seating, sensible traffic paths, and defined activity zones make that possible.
Picture a holiday dinner: someone is cooking, another person wants a drink, children are looking for snacks, and guests are gathering around the island. If every activity depends on the same narrow path, even a large kitchen can feel cramped.
A thoughtful kitchen layout separates those competing activities without making the room feel divided:
More square footage does not automatically solve circulation problems. A smaller, well-planned kitchen can handle a gathering better than a larger room where stools, appliance doors, and walkways continually compete.
That is why we look beyond finishes. A kitchen for entertaining still needs to work comfortably for breakfast, homework, weeknight meals, and everything that happens when guests are not there.
A ranked priority list protects the most important parts of the project when costs or product choices change. It also prevents optional upgrades from taking money away from repairs or everyday needs.
Begin with the main reason for remodeling. Common goals include updating an older room, improving resale appeal, increasing storage, correcting moisture problems, or creating safer long-term access.
Group each idea into one of these categories:
This priority list also helps when reviewing contractor proposals or comparing product options. If pricing changes or an unexpected repair affects the budget, you can adjust optional upgrades while protecting the improvements that have the greatest impact on comfort, function, and long-term value.
This structure gives homeowners flexibility without weakening the main purpose of the remodel. Our aging-in-place bathroom design guide also shows how safety and comfort can fit naturally into a modern room.
Useful hosting features solve recurring problems instead of simply filling a wish list. Islands, beverage stations, expanded cooking capacity, and smart storage work best when they match the household and available space.
A large island can combine prep space, serving space, and kitchen seating. Bigger is not automatically better. An oversized island may restrict surrounding paths, interfere with appliance doors, or put seated guests too close to active cooking.
Storage matters just as much. A walk-in pantry or hidden storage can keep food, serving pieces, and small appliances off the main counters when several activities are happening at once.
| Feature | Best For | Planning Consideration |
|---|---|---|
| Large Island | Prep, serving, gathering | Protect movement and appliance access |
| Beverage Station | Drinks and hosting | Keep guests away from active cooking |
| Double Ovens | Large meals and baking | Match capacity to actual use |
| Walk-in Pantry | Food and serving storage | Keep frequent items accessible |
| Hidden Storage | Appliances and clutter | Preserve useful counter space |
The right combination depends on how a family hosts. Casual weekend gatherings may benefit more from flexible seating and a beverage area, while frequent holiday cooking may justify expanded oven capacity.
More than 30 years of hands-on remodeling experience shapes how Abbott Builders approaches these decisions, with an emphasis on thoughtful planning, quality craftsmanship, and how the finished kitchen will work in everyday life.
Some kitchen remodel ideas look impressive in an empty room but become frustrating when guests arrive. These kitchen island planning considerations can help homeowners evaluate purpose, size, and surrounding space before committing to an island.
An open concept kitchen can make hosting more connected, but removing a wall alone does not create a functional entertaining space. The finished layout still needs structural support, storage, circulation, and clear zones.
Walls can support the structure above, contain electrical or mechanical components, or hold cabinets that need to be relocated. Depending on the home, opening the room may require a properly designed beam or another structural solution.
A successful connected layout considers several needs together:
Structural changes may require professional review and municipal approval. Naperville homeowners can check current Naperville building permit requirements when planned work may require a permit.
Connected spaces can work especially well for growing families because several activities can happen without isolating anyone. The goal is not openness for its own sake; it is better connection without sacrificing structure, storage, or everyday function.
Kitchen lighting should provide clear visibility for food preparation and a comfortable atmosphere once everyone sits down. Layered lighting allows the room to shift between those needs.
Pendant fixtures over the island can provide focused light while visually defining the gathering area. Under-cabinet fixtures brighten prep surfaces without relying only on ceiling lights.
A flexible lighting plan separates three jobs:
Dimmer switches and separate controls make those layers more useful. Prep areas can remain bright while the rest of the kitchen becomes softer during dinner or conversation. The growing use of LEDs in American homes is reflected in U.S. residential lighting data from the U.S. Energy Information Administration, reinforcing LEDs as an established option when planning efficient kitchen lighting.
Good lighting is not simply decorative. Each layer should support a task or mood, giving homeowners practical visibility when cooking and more flexibility when entertaining.
Traffic flow often determines whether a kitchen feels comfortable once several people arrive. Good kitchen remodeling protects the work area while allowing guests to reach seating, drinks, the refrigerator, and adjoining rooms without repeated bottlenecks.
Consider an island positioned too close to the refrigerator. Add an occupied stool and an open refrigerator door, and a walkway that looked reasonable on paper can suddenly become difficult to use.
Walkways in the 36–42-inch range may appear in kitchen planning discussions, but one measurement should not be treated as a universal rule. Appropriate clearance depends on whether the space is a general walkway or active work aisle, appliance operation, seating, accessibility needs, household use, and the specific design.
Separate prep and guest zones can reduce those conflicts. Beverage areas and casual seating are often more useful near the edge of the cooking zone, while refrigerator placement should allow both cooks and guests reasonable access.
Busy kitchens also benefit from limiting unnecessary movement around active cooking equipment. The American Red Cross home fire safety recommendations include practical precautions for reducing fire risks around cooking and other potential hazards in the home.
Open dishwasher doors, drawers, stools, and appliance doors should all be considered during planning. The experience behind our home remodeling team helps us consider these conflicts before construction so the kitchen can feel more comfortable without adding square footage.
Extra features are worthwhile when they solve a recurring hosting problem. A beverage cooler, smart controls, outdoor connection, or oversized sink should make the room easier to use rather than simply add another upgrade.
A wine fridge or beverage cooler can reduce traffic at the main refrigerator. Built-in speakers or smart-home controls can simplify music and lighting, while sliding or folding doors can connect gatherings with a patio when the structure and layout support the opening.
An oversized sink can make cleanup easier when large pans and serving pieces accumulate. Its size should still be balanced against surrounding counter space.
One practical way we think about the entire room is the Four-Zone Hosting Test:
These zones do not need walls. They simply test whether people and tasks can coexist when the kitchen is busiest.
Storage belongs in that same discussion. Cabinet replacement considerations can help homeowners assess whether existing cabinetry supports serving pieces, small appliances, and everyday storage needs.
If the project extends into adjoining rooms, additional remodeling services can help connect the kitchen with broader remodeling needs. The right scope addresses genuine household problems without adding work that does not improve daily life.
A successful project should make cooking, hosting, and everyday family life easier without sacrificing function, flow, or style. The right plan starts with how your household actually gathers, then builds the layout, seating, storage, lighting, and features around those needs.
Manny Bucur brings more than 30 years of hands-on home remodeling experience to Abbott Builders Inc., along with the discipline, integrity, and commitment rooted in his U.S. Marine Corps service. Our focus remains clear communication, careful craftsmanship, and a finished space designed around the homeowner’s priorities.
If your current kitchen becomes crowded or disconnected when guests arrive, plan your kitchen remodel with our team. We’ll start with what is not working today, how you use the room, and what you want the finished kitchen to do better.
Not every popular feature belongs in every kitchen. The right project solves the problems your household actually experiences without adding upgrades simply because they are fashionable.